
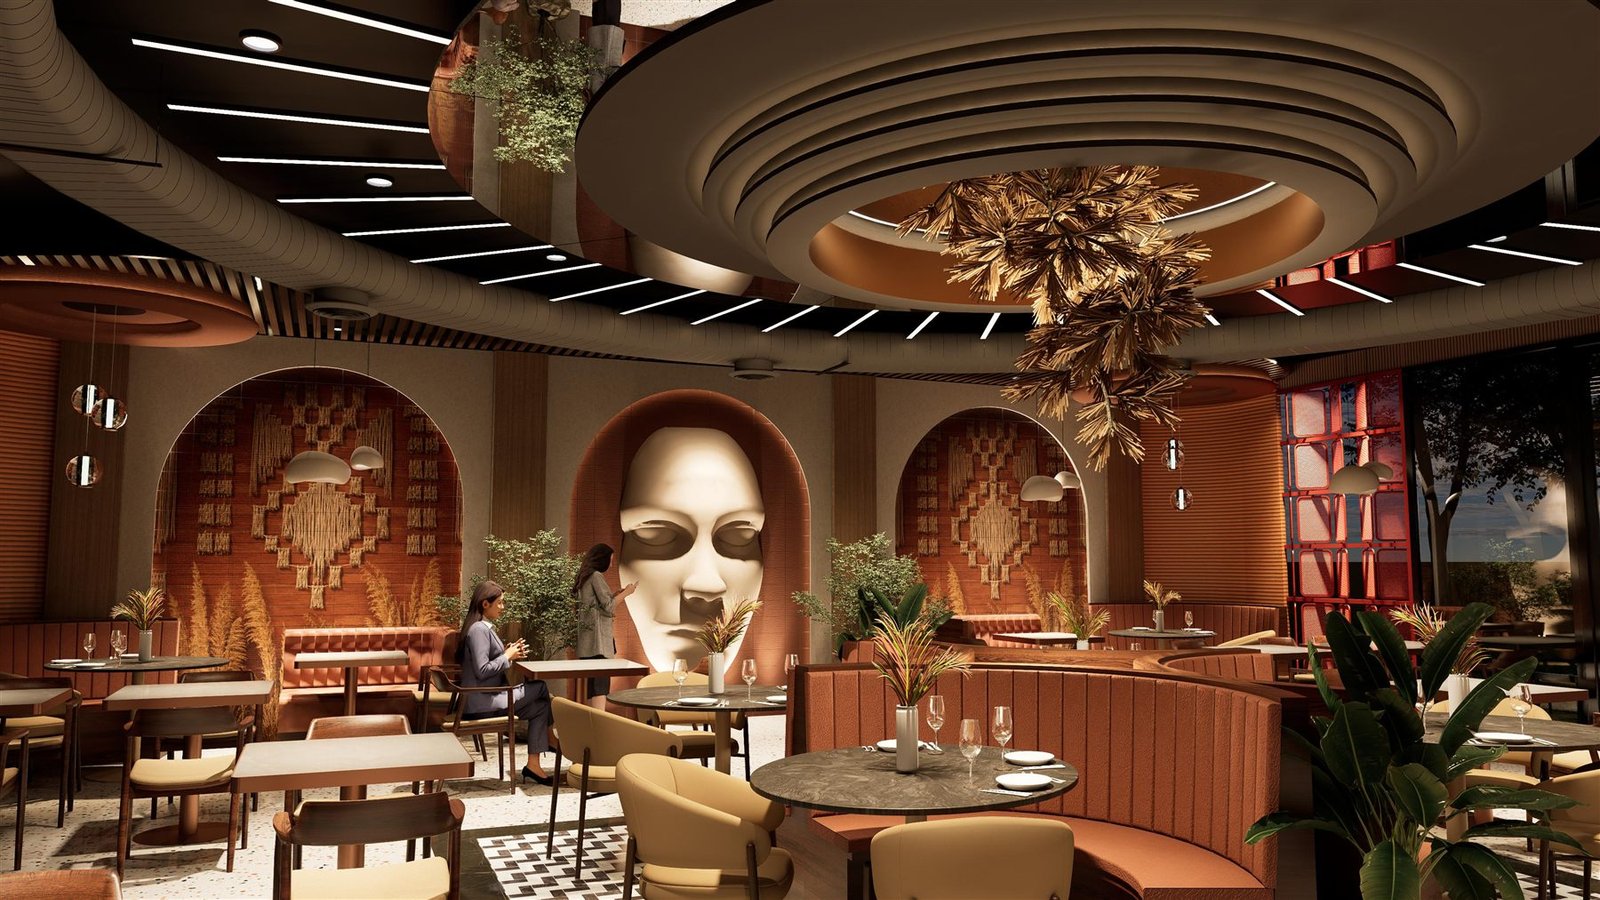
A restaurant has many things to get right at once: seating density, service flow, acoustics, kitchen adjacency and lighting. A single strong feature wall can give all of that a clear organising idea.
Pick one thing to be remembered for
Guests rarely remember every finish. They remember the arrival view. In our Baansera Restaurant project, a sculpted arch frames a single large face at the centre of the main wall, with textile niches on either side. Everything else in the room is deliberately quieter so that the wall can lead.
Break a large room into smaller moments
Curved, high-backed banquettes divide a large floor into more private pockets without building walls. Round tables sit in front of the curves, and square tables are kept for the open areas where layouts need to change.
Work the ceiling
In restaurants the ceiling carries the services, so it is worth treating it as part of the design rather than hiding it. Tiered rings, linear lighting and a hanging cluster of dried palm give the centre of the room a focus and keep the plan legible.
Keep the palette warm and consistent
Terracotta, brass and terrazzo repeat across walls, seating, tables and floor. A limited palette lets the textures do the work and makes the room read as a single place.
If you are planning a restaurant or cafe, we can help from concept through to execution on site.