
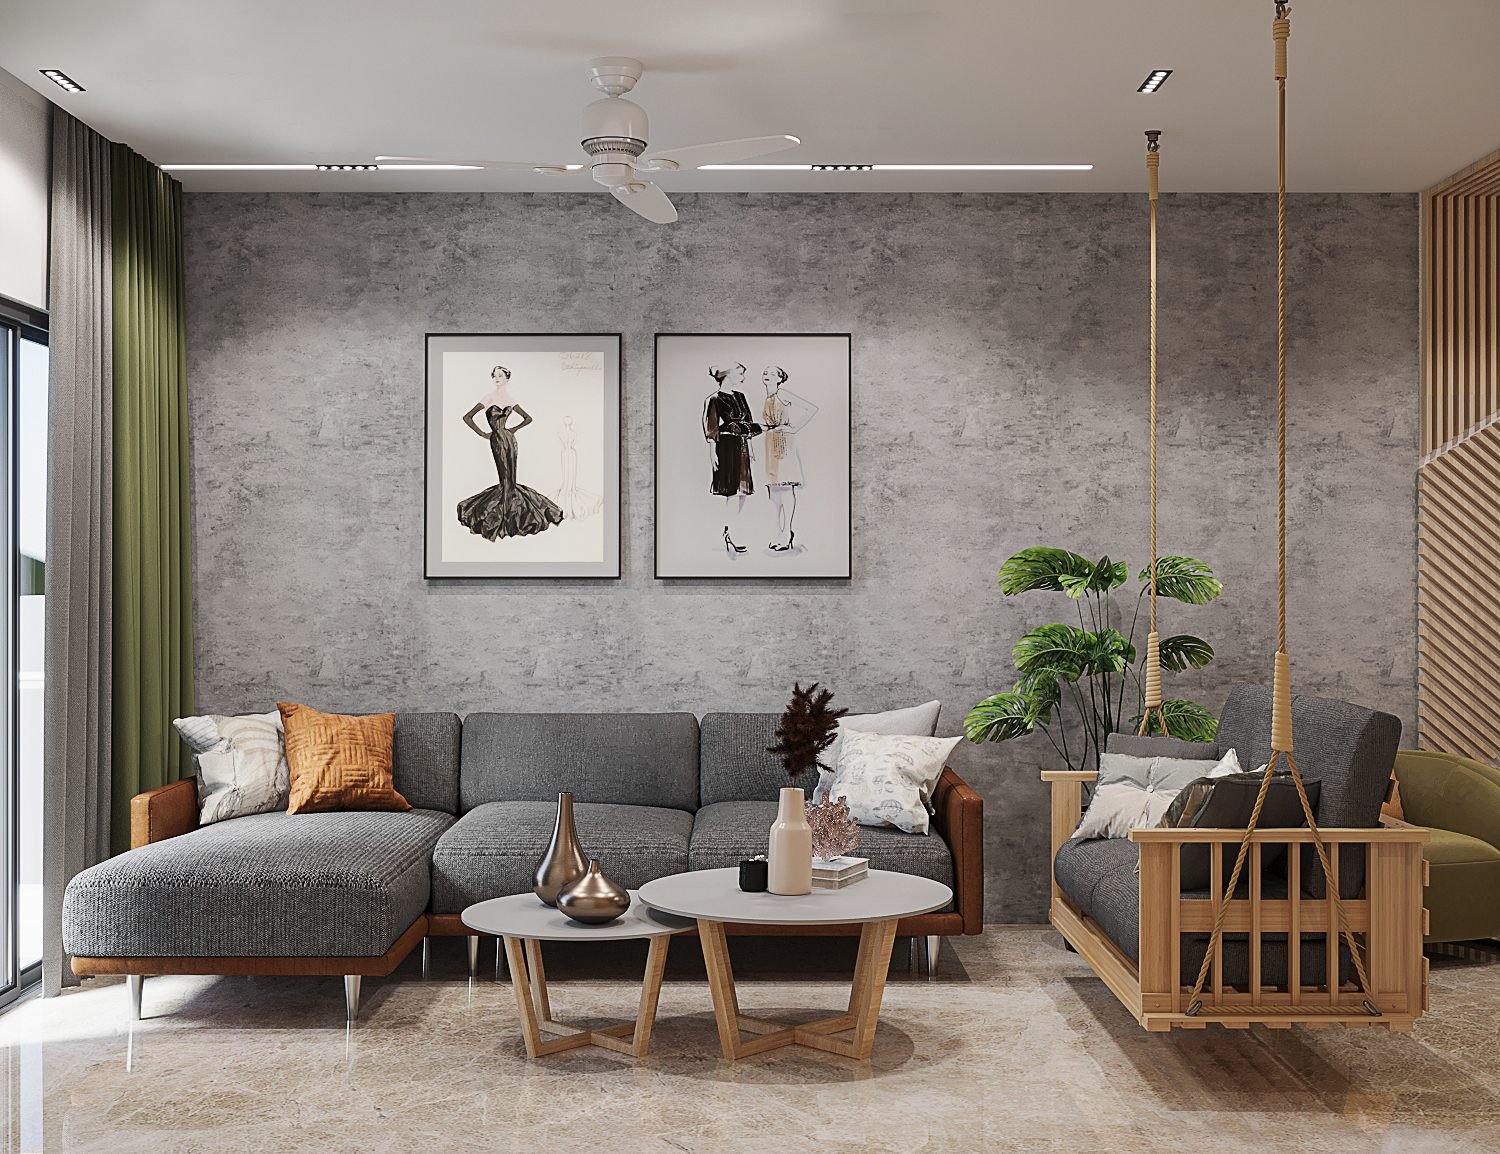
Homes Delivered End to End
Drawings, materials, and site work held by one studio — from the first measurement to the day the keys change hands.
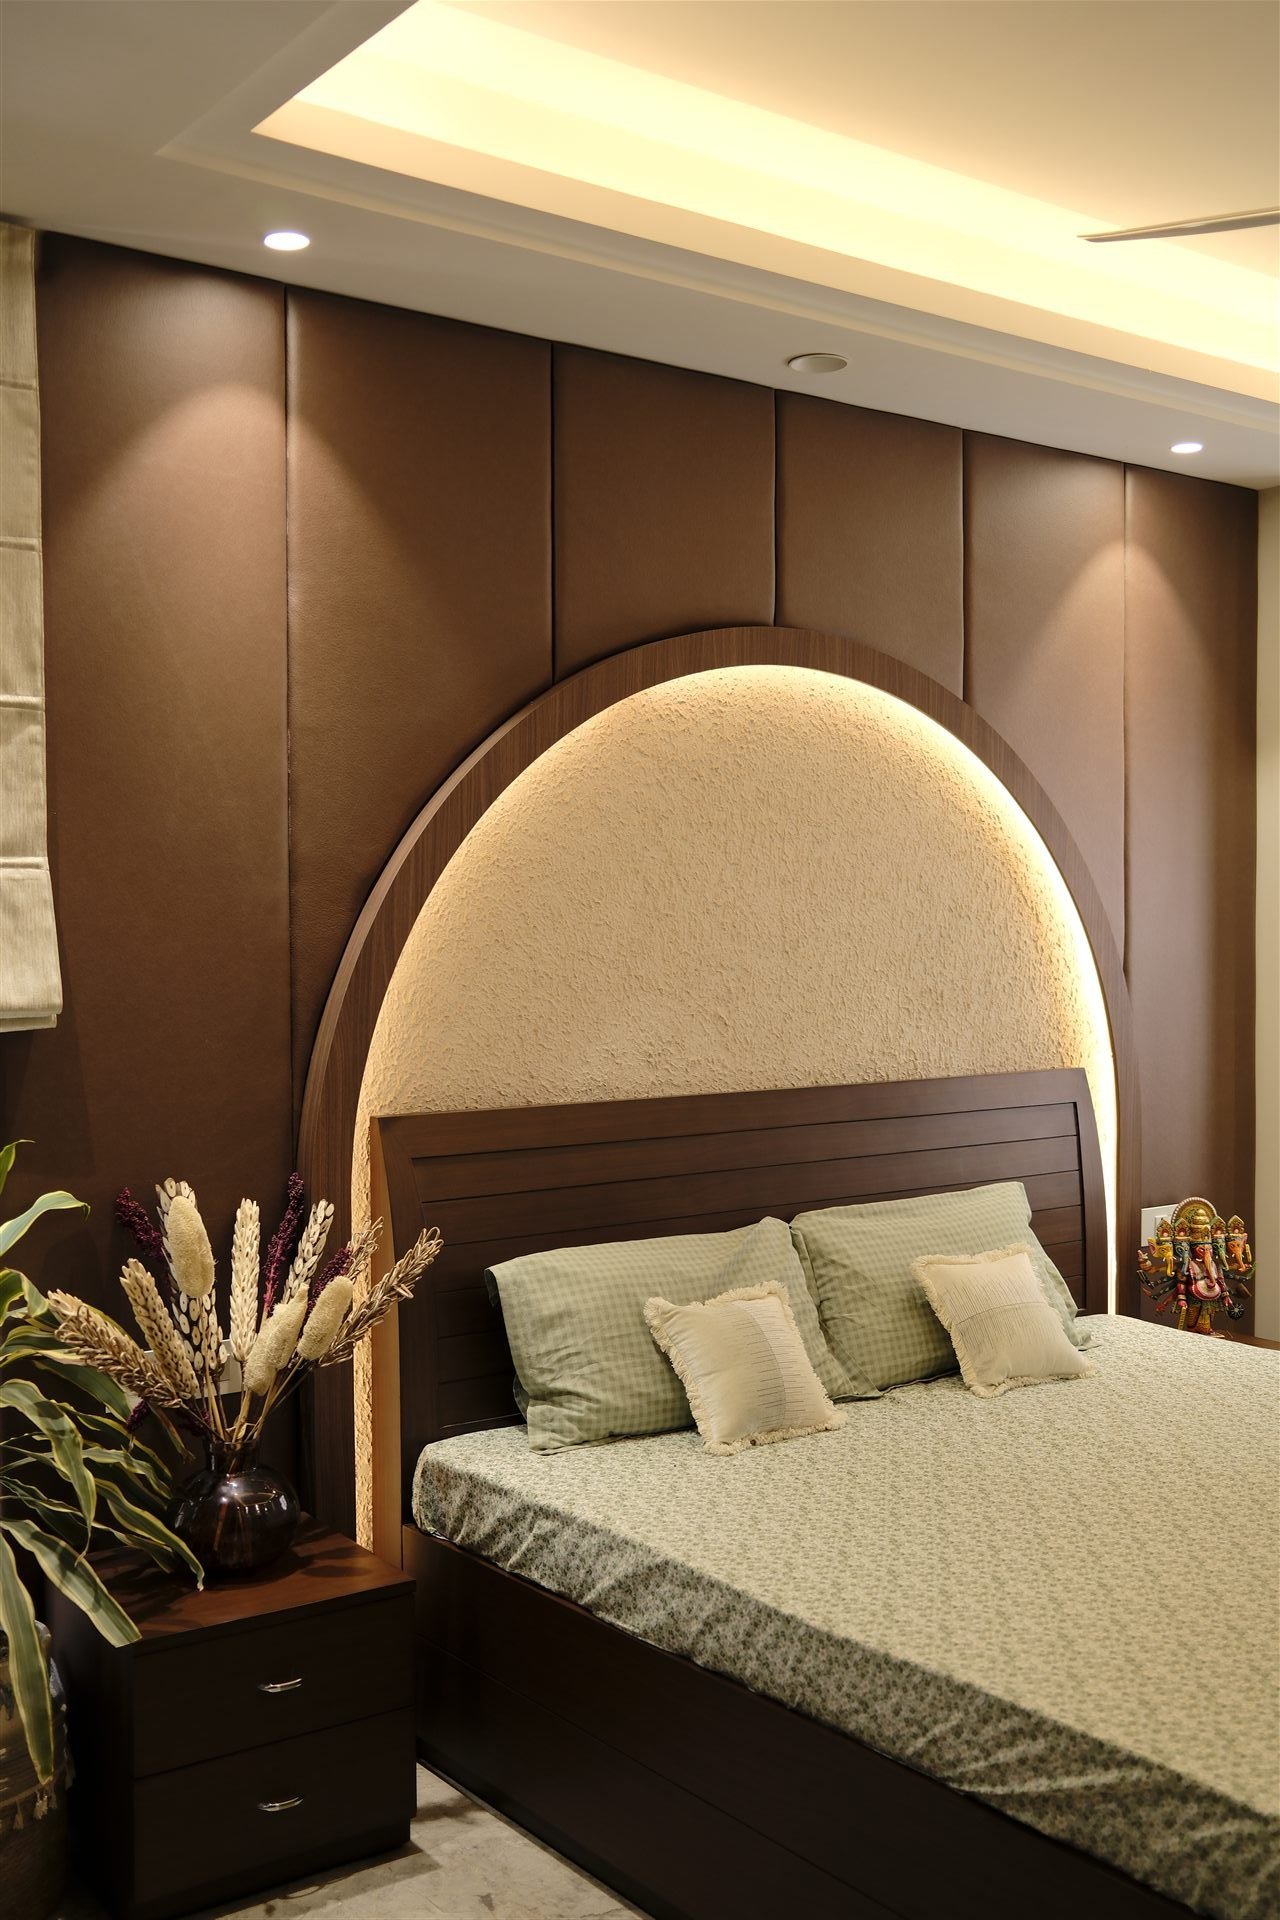
Every Project Held by One Team
Each project begins with listening — to the light, the proportions, and the way a family already moves through its rooms.
Alaya Spaces works on a single-contract model. The team that draws the plan is the team that fits the joinery, so intent survives the distance between paper and site. Work spans apartments, private residences, and boutique commercial interiors across Delhi NCR.
MORE ABOUT THE STUDIOFour Disciplines, One Contract
DESIGN
Spatial planning, elevations, and material boards resolved before a single wall is opened.
EXECUTION
Joinery, stone, surfaces, and services delivered under in-house supervision on a fixed schedule.
CONSULTANCY
Drawing review, material selection, and cost advice for clients already holding a design.
PROJECT MANAGEMENT
Sequencing, vendor coordination, and a single point of accountability through handover.
Three Steps from Brief to Keys
CONSULTATION
A site visit, a measured survey, and an honest conversation about budget and sequence.
DESIGN & EXECUTION
Drawings signed off, materials sampled, and the site run to a published weekly plan.
DELIVERY & HANDOVER
Snag list closed, finishes checked room by room, and the home handed over furnished.
Selected Work
VIEW ALL PROJECTS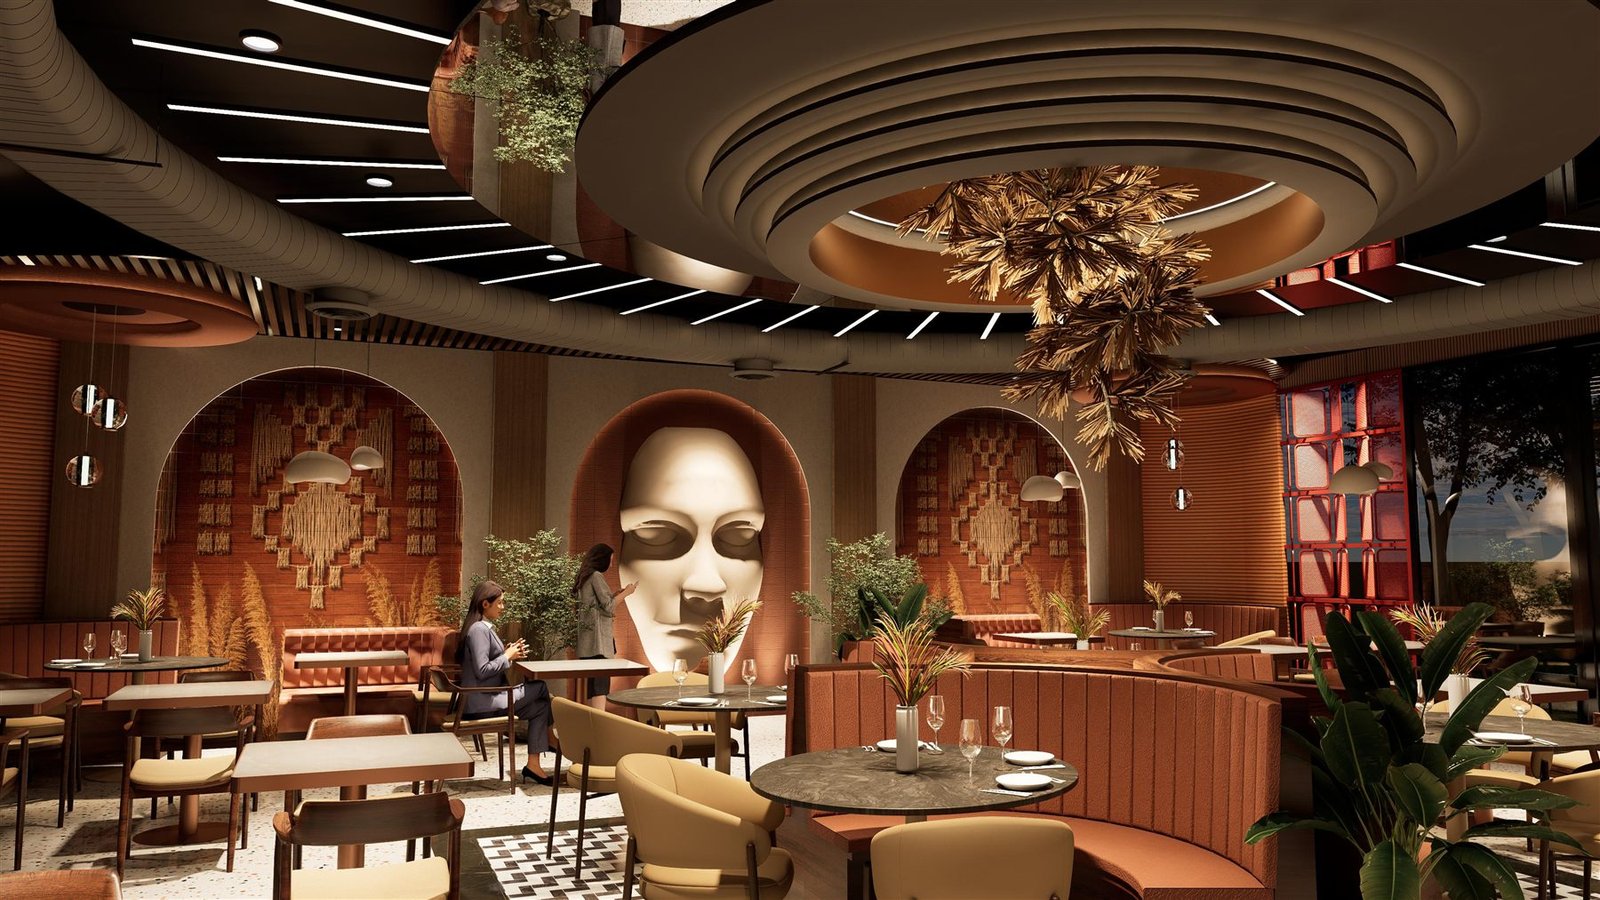
Baansera Restaurant
A fine-dining room of terracotta, brass and hand-knotted fibre, built around a sculpted central arch.

Rooftop Terrace
Exposed brick, timber columns and string lights, with a red granite planter bench.

The Sundar Residence
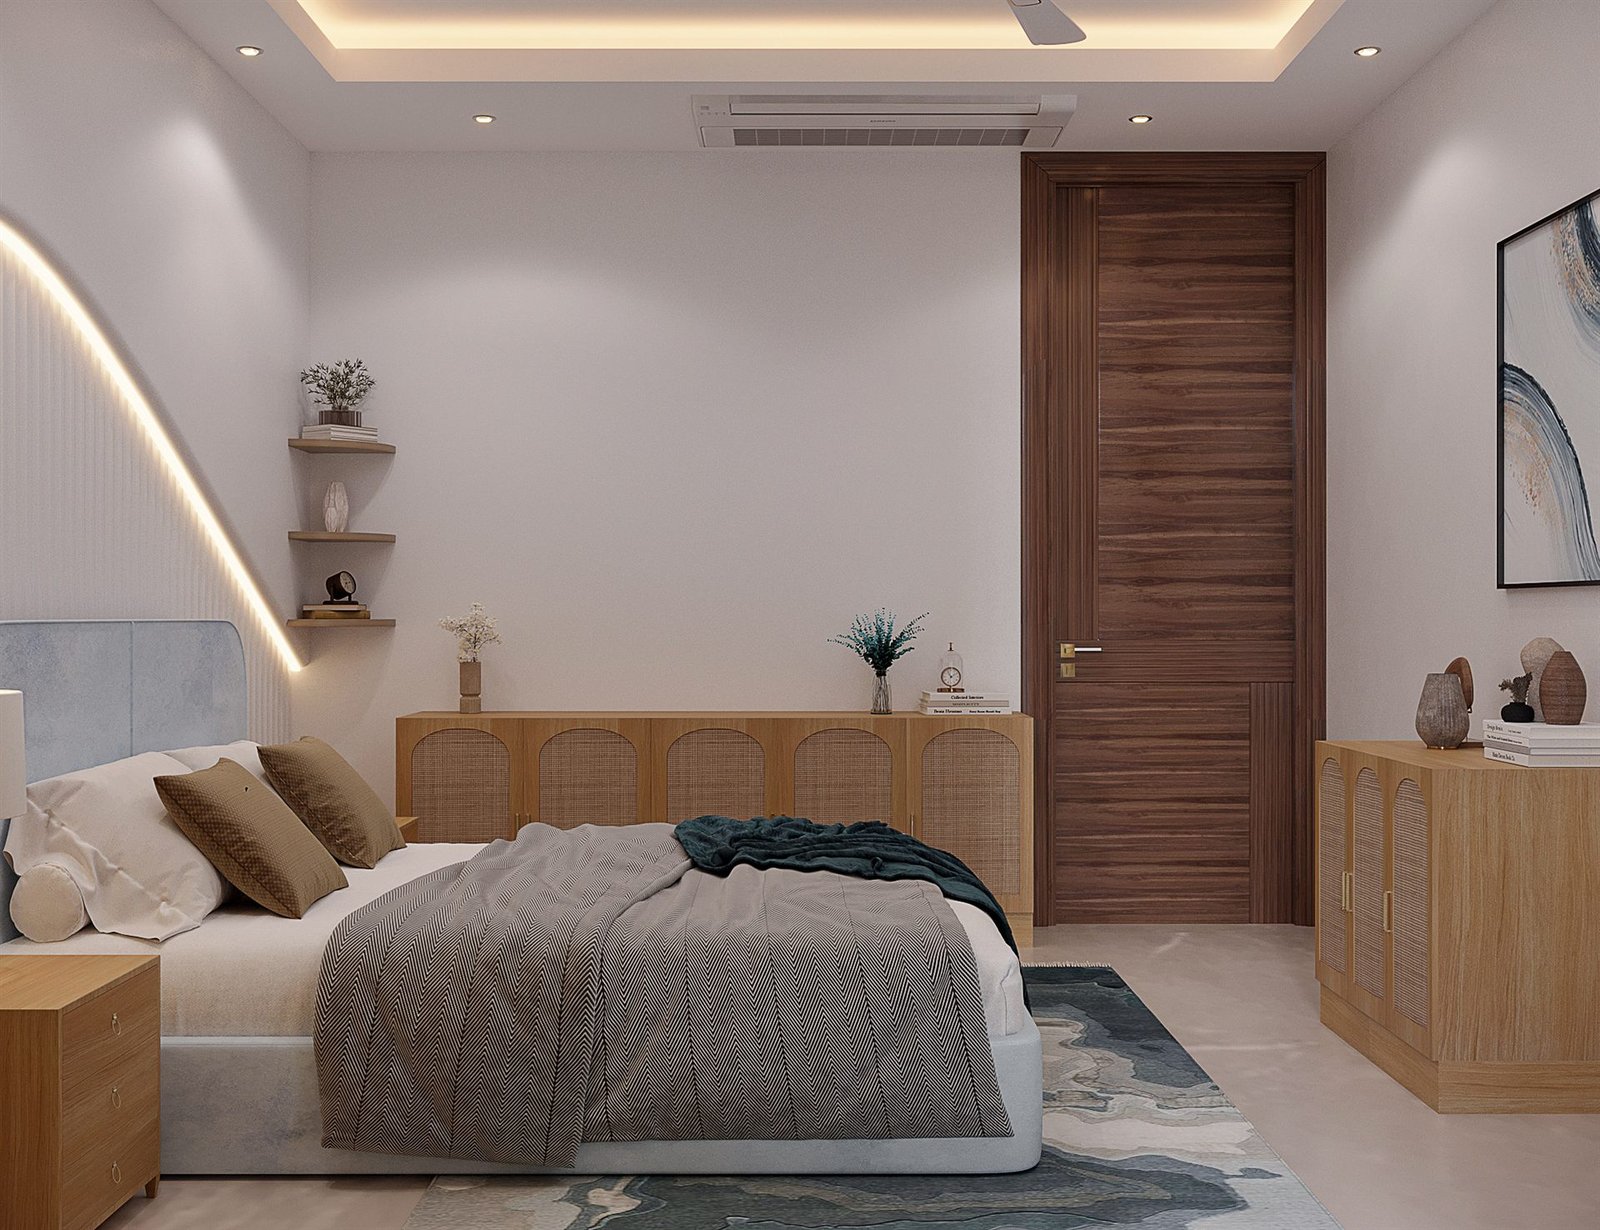
Four bedrooms, walnut joinery, full turnkey handover in nineteen weeks.
Panchsheel Park
A narrow floor plate reworked around a single line of afternoon light.

Atelier Kaveri
A showroom in brass, lime plaster, and deliberately low light.
Rooms, Recently Finished
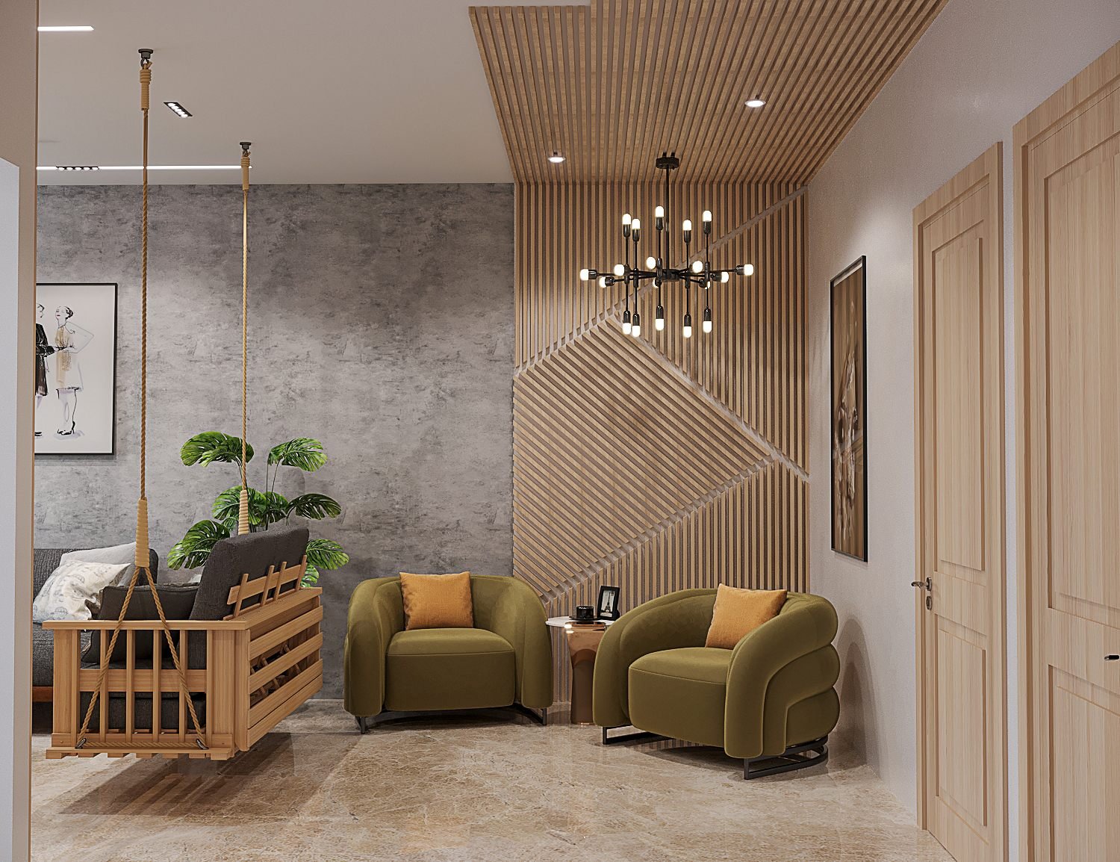
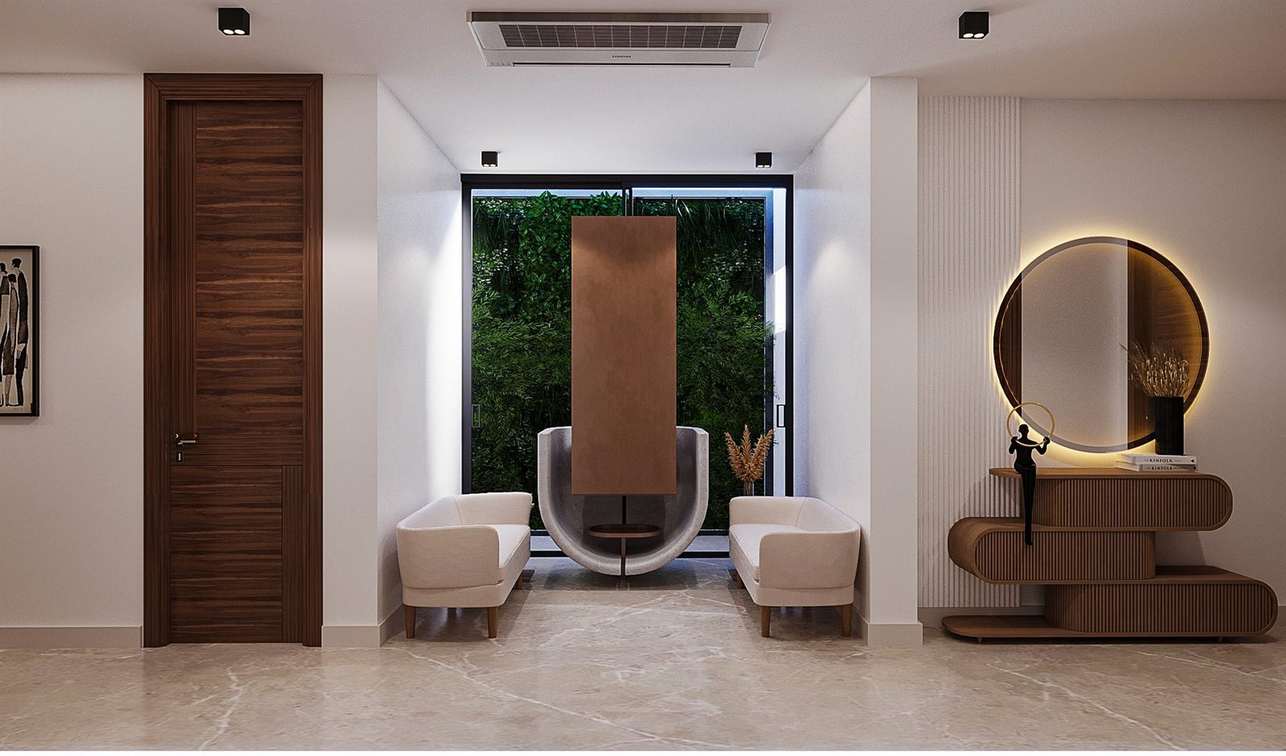
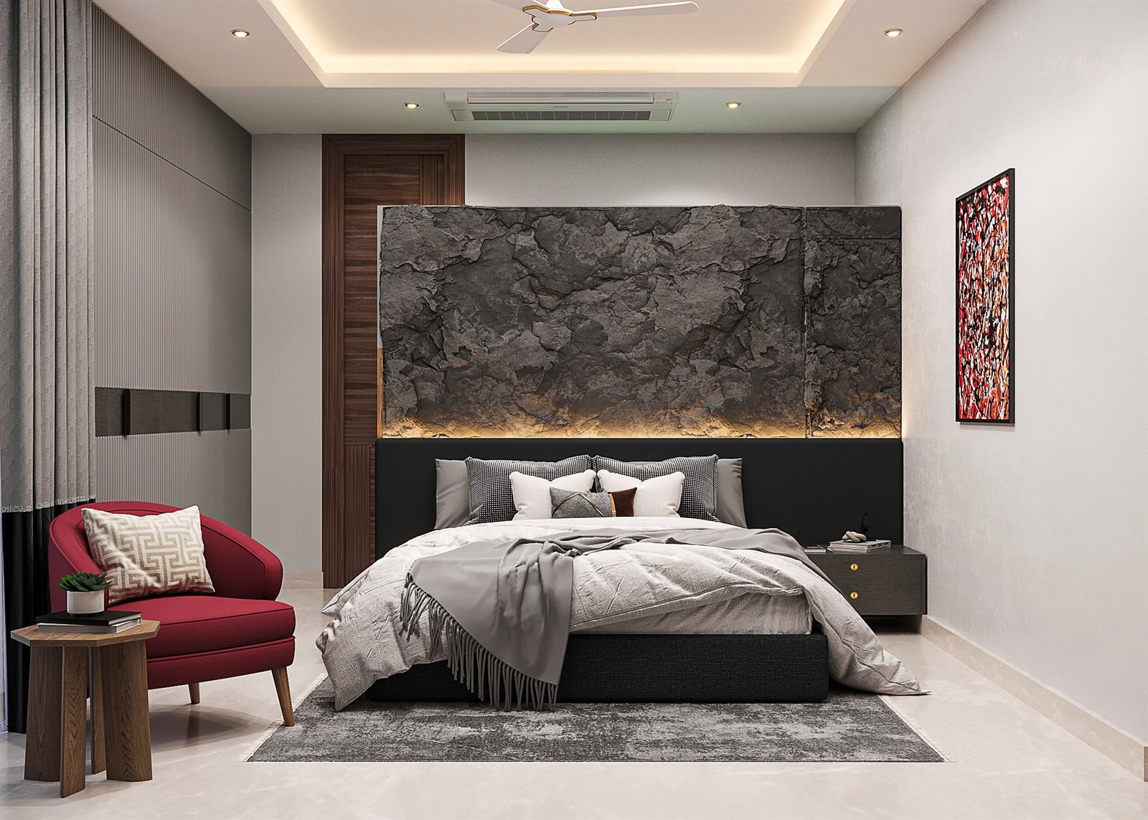
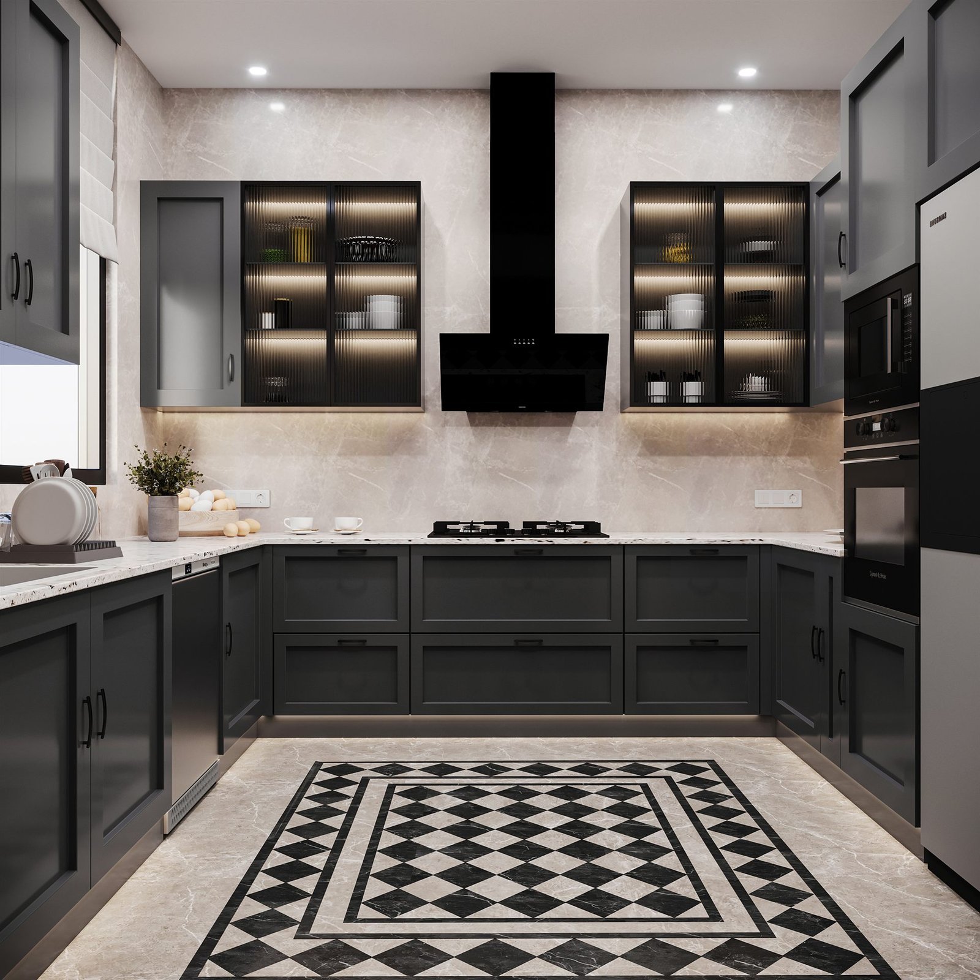
They drew the house we described without ever having heard us describe it.
Notes from the Studio
Begin with a Conversation
Share the drawings, the site, or only the idea. First consultations are held at the studio in Green Park Extension.
New Delhi
studio@alayaspaces.com