Baansera Restaurant
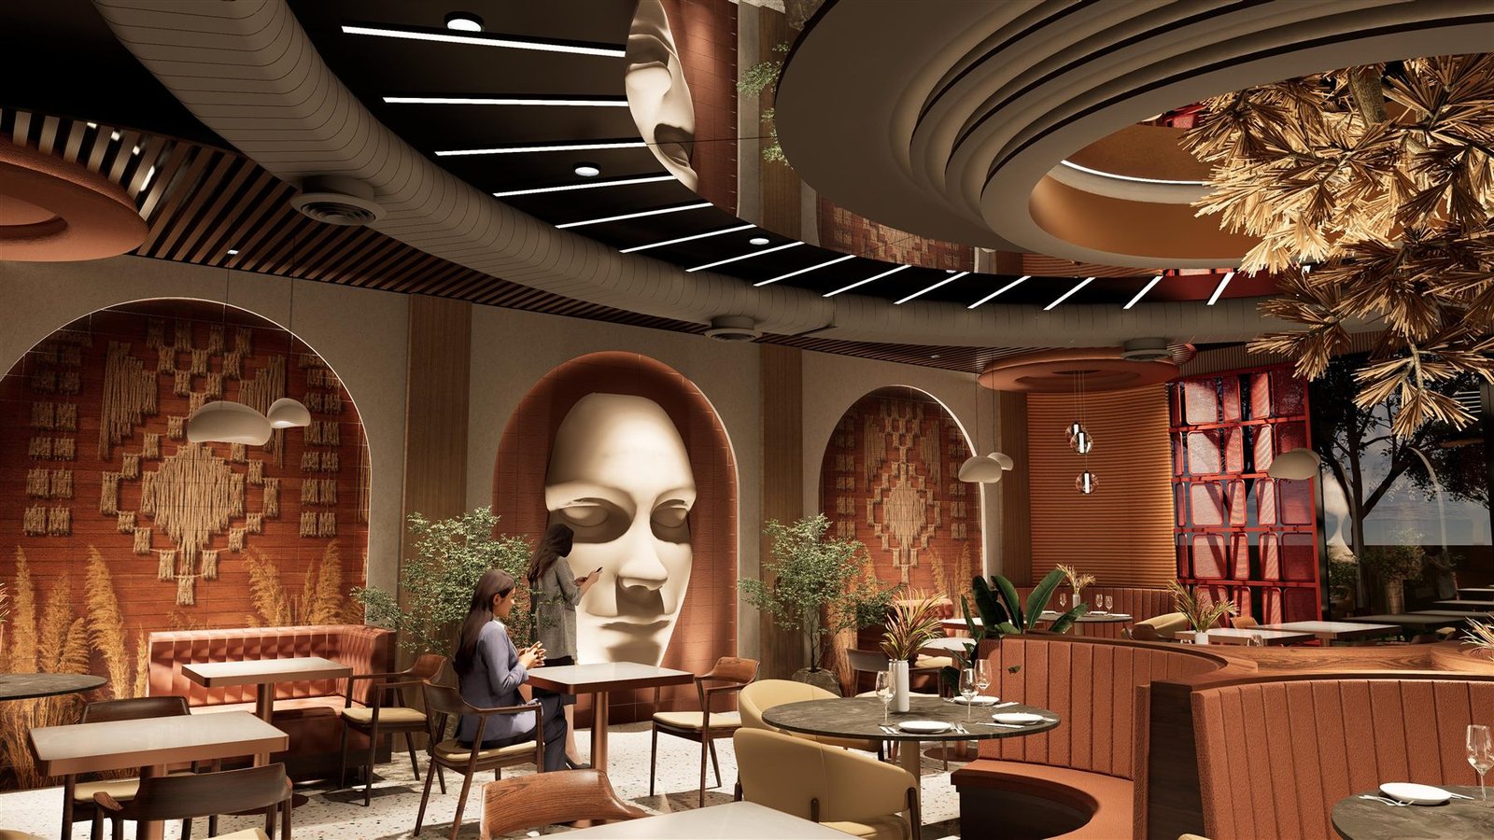
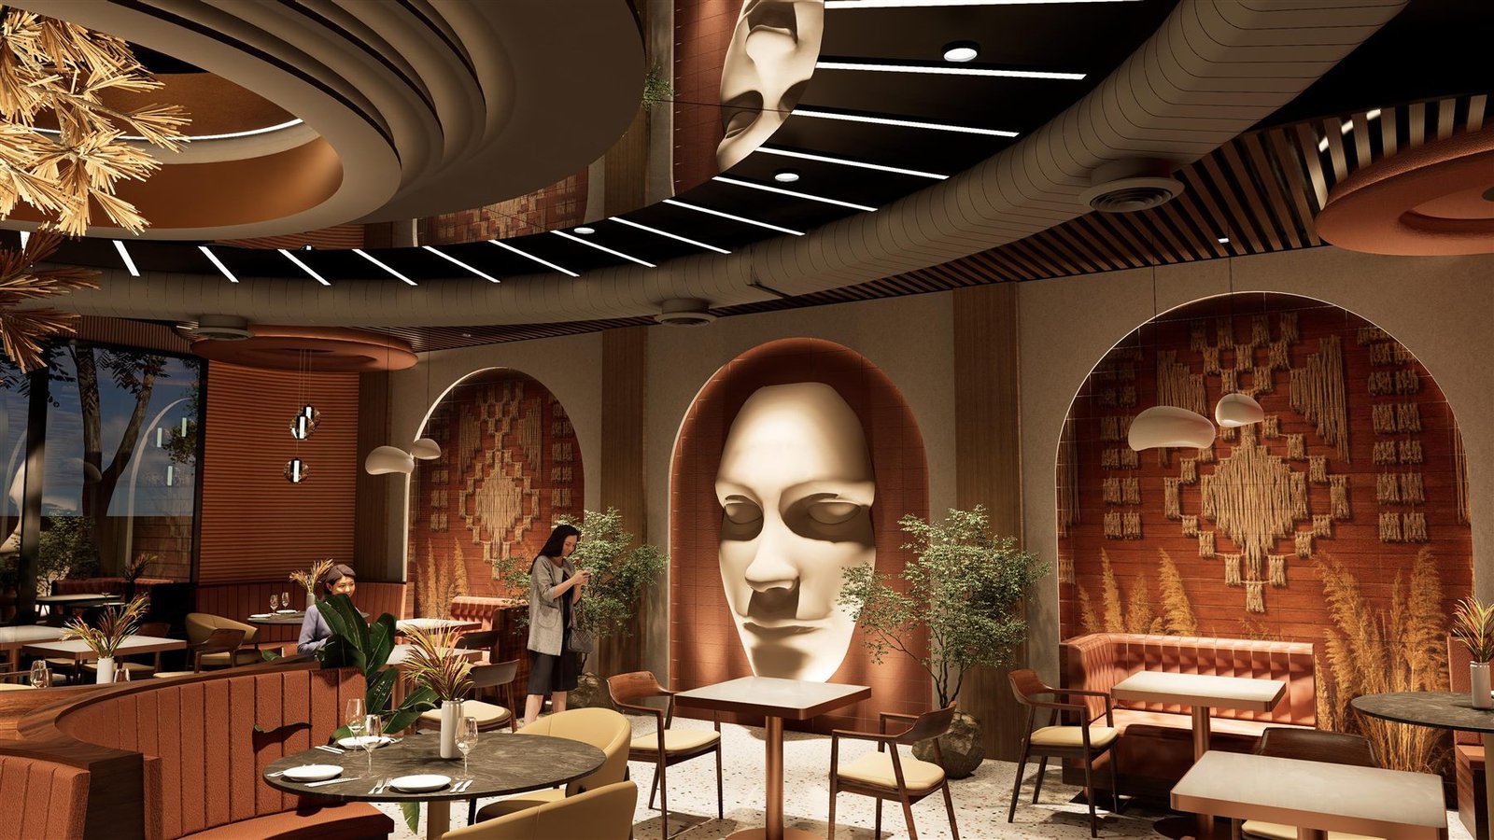
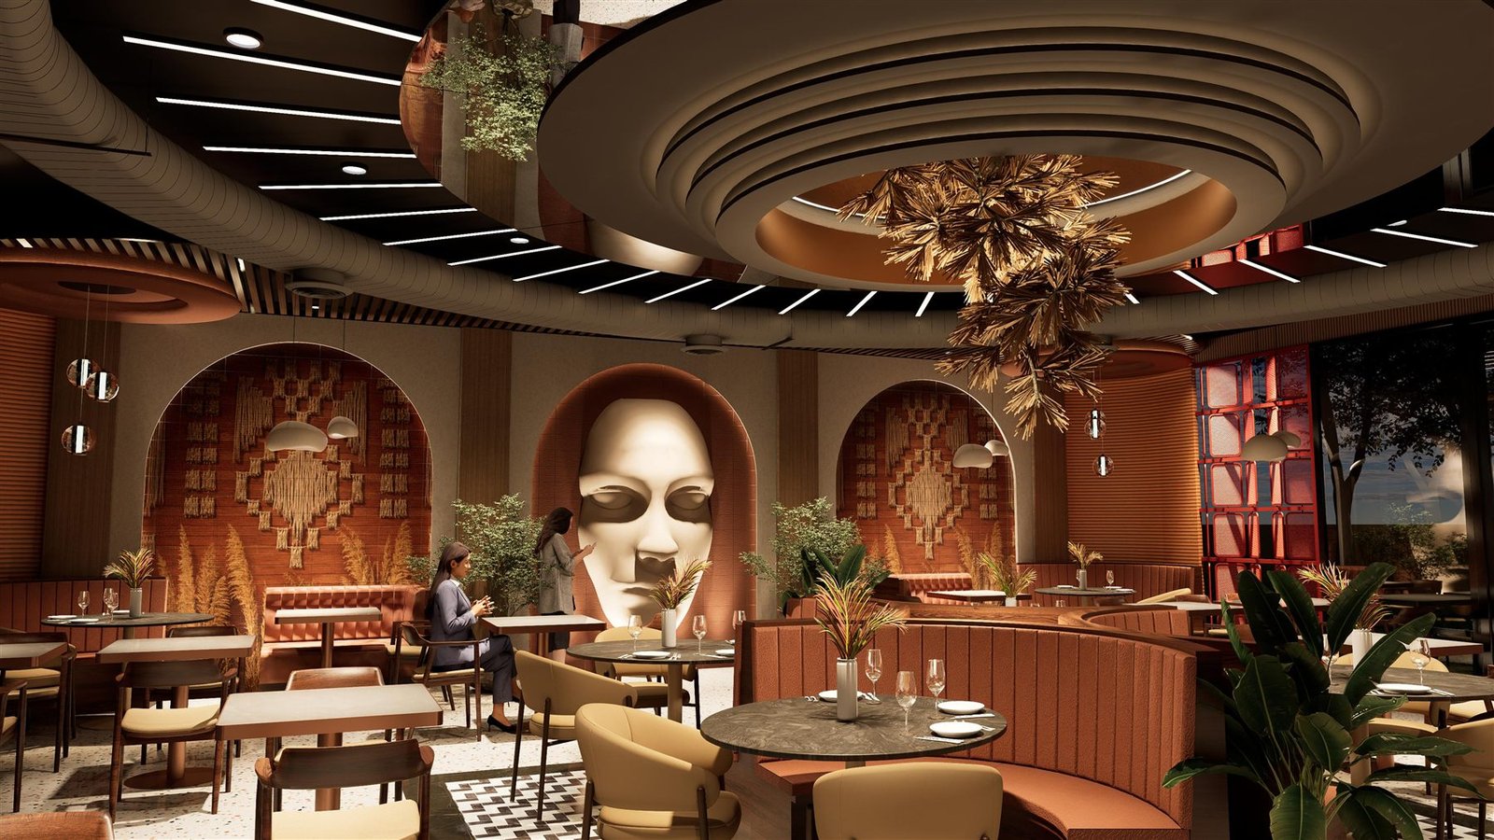
Baansera is a restaurant planned around one idea: a room that feels carried by craft. A sculpted arch frames a single monumental face at the centre of the main wall, flanked by two niches of hand-knotted fibre in a geometric pattern — the first thing a guest sees on arriving.
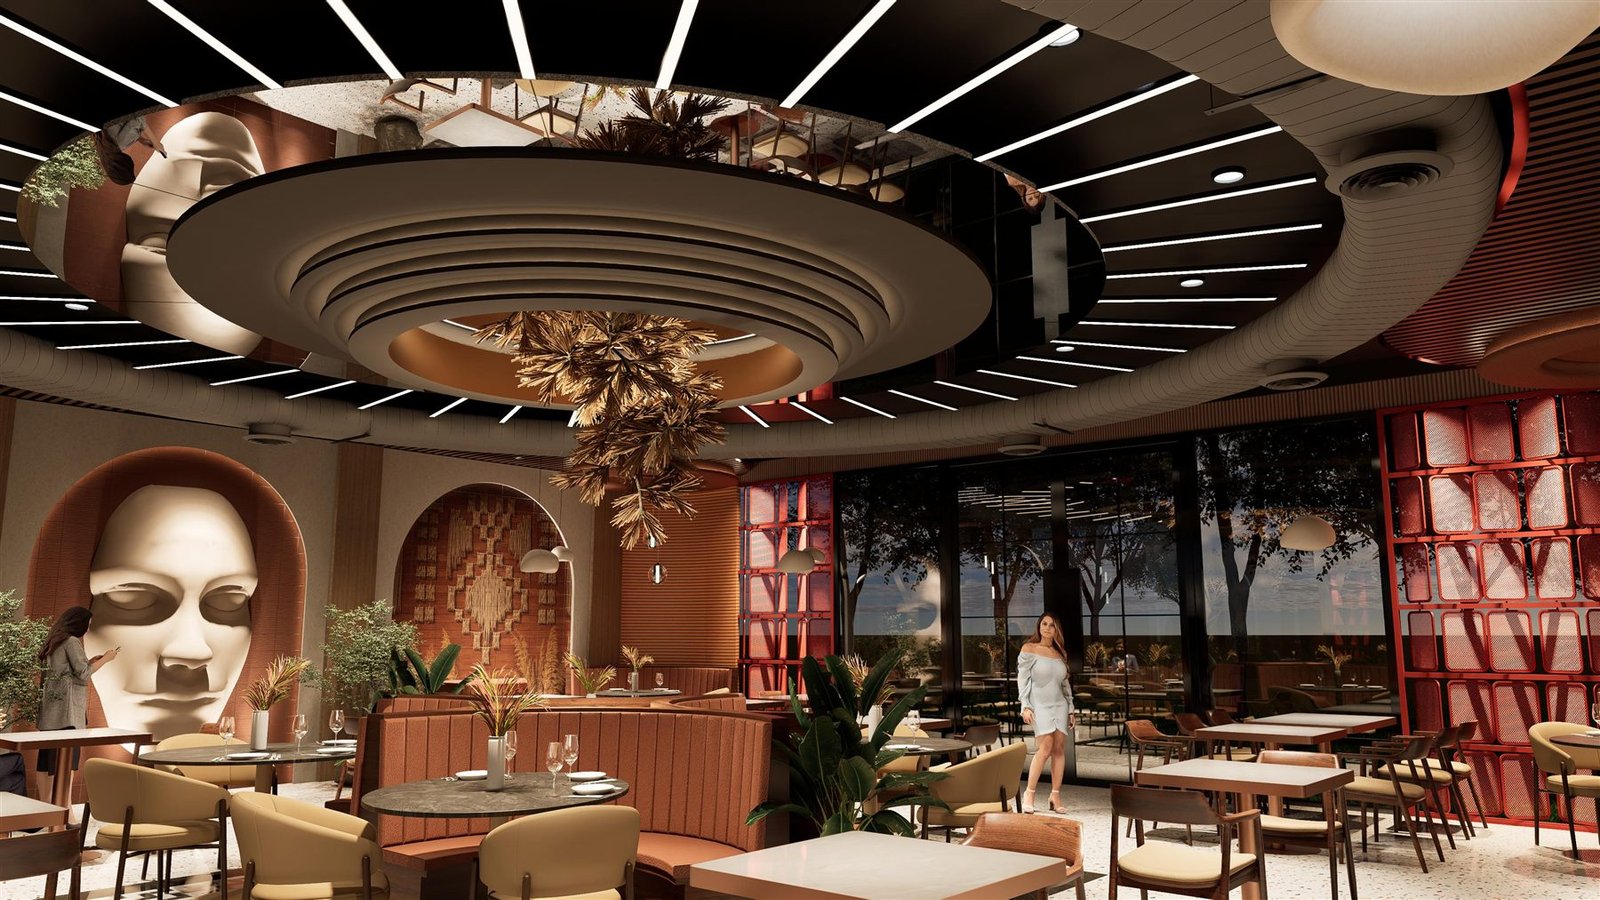
Overhead, a sweeping ring of tiered ceiling and a hanging cluster of dried palm gives the floor a clear centre, while curved fluted banquettes in terracotta wrap the dining area and break the room into smaller, more private pockets. Terrazzo floors, a patterned tile inlay and brass-edged tables keep the palette warm and grounded.
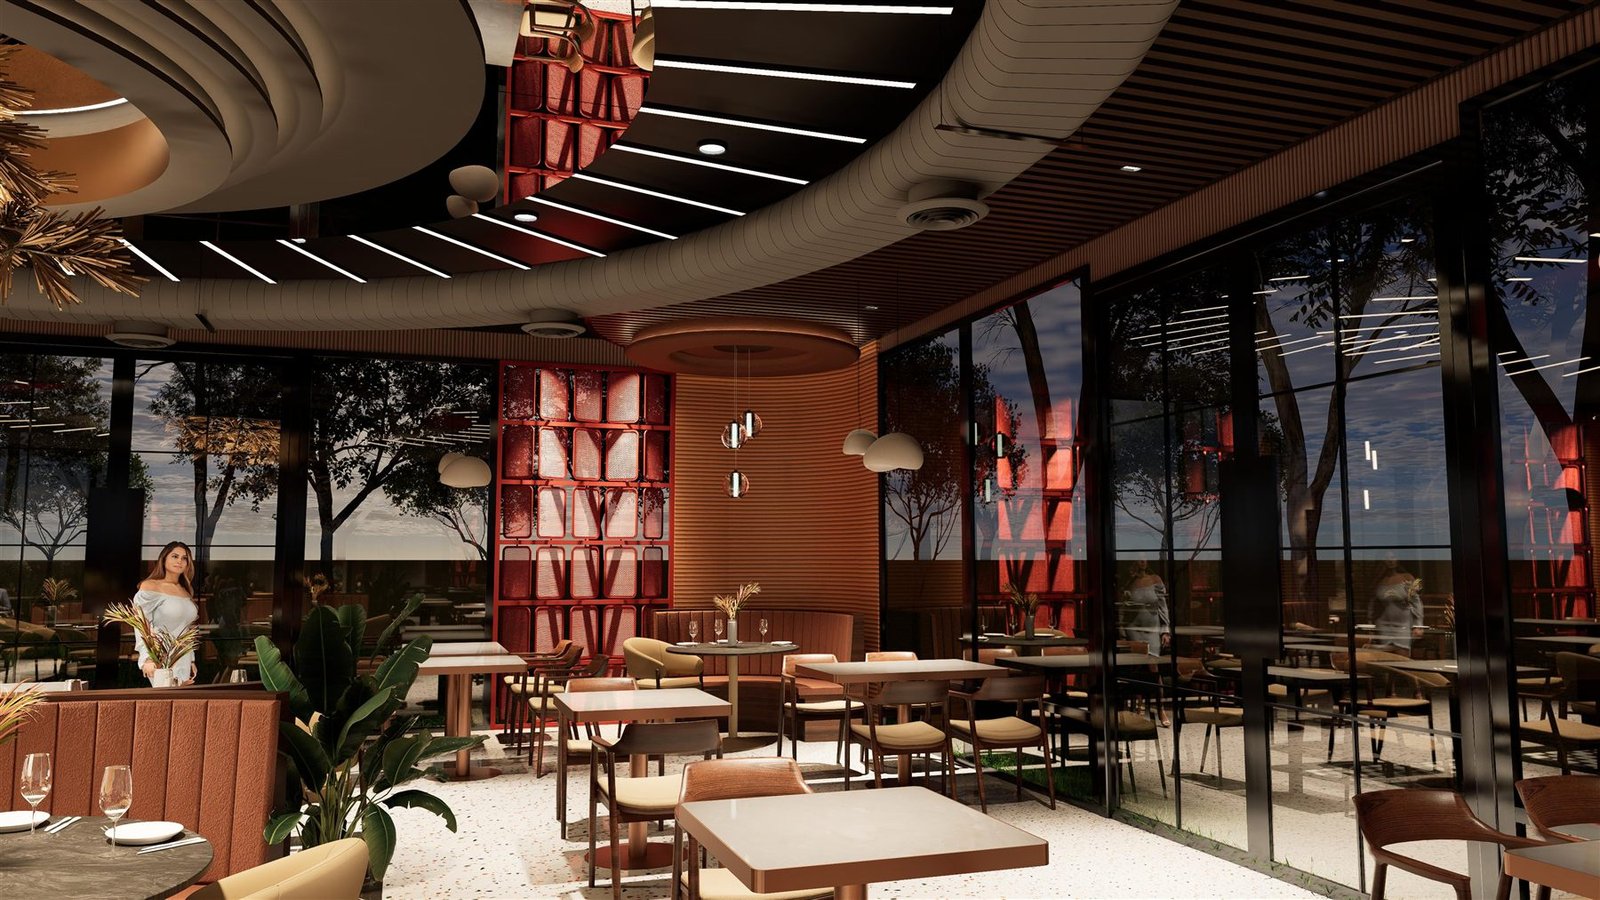
A red perforated-metal screen and full-height glazing bring the outside in, so that the restaurant reads differently at lunch and at night. Alaya Spaces is carrying the project from design development through to execution.